Bruker
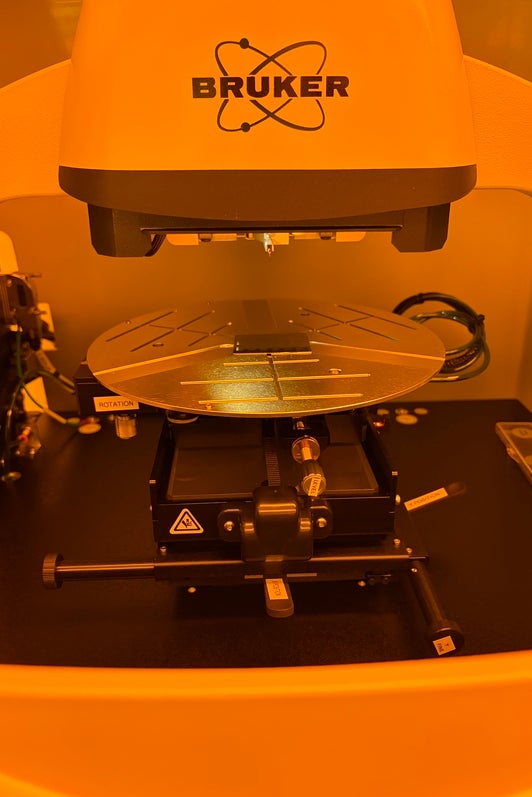
profilometer2
What is it?
What can it run?
Process applications and technology nodes documented for this tool.
- Measuring surface topography
- Measuring thin film step heights
- Measuring thin and thick film step heights
What do the numbers mean?
Control & software2
- Levelling
- Manual levelling and sample rotation; two-point programmable or cursor software levelling[1]
Dimensions & facilities1
Configuration & options9
- Purpose
- Stylus-based scanning system for measuring surface topography and thin film step heights[1]
- Measurement method
- Electromechanical measurement using a diamond-tipped stylus moved over the sample surface[1]
- Sample-positioning stage
- Two-axis, manual sample-positioning stage with 4″ x 4″ of X-Y translation[1]
Where are the manuals?
Generated from public-source data on file. Enter your email to access — nothing is published; details are routed privately.
Not publicly documented
Field notes
No research found yet — worked with this tool? Share what you know.
Not publicly documented
The following facts about the profilometer2 are absent from this record as of this revision. First-hand knowledge or a citation closes a gap; every submission is reviewed before publication.
No publicly documented production dates or lifecycle milestones (introduction, end of production, EOL) for the profilometer2 are on record.
Answerable by: OEM historical records or a trade-press announcement
No publicly documented variants, configuration options, or revision breakpoints of the profilometer2 are on record.
Answerable by: an OEM product catalog or an engineer who ordered or specified the tool
The control-system platform and OS era of the profilometer2 are not on record.
Answerable by: an engineer who operated it or OEM installation records
No publicly documented failure modes or field errata for the profilometer2 are on record.
Answerable by: a field service engineer, process engineer, or maintenance technician
The process node or technology generation of the profilometer2 is not on record.
Answerable by: an OEM datasheet or a fab qualification report
No research found yet — worked with this tool? Share what you know.
Sources & citations
Sources (2)Every fact above is drawn from these public sources
- [1]uwaterloo.ca — uwaterloo.cauwaterloo.ca
- [2]Main cleanroom | Quantum-Nano Fabrication and Characterization Facility | University of Waterloo — uwaterloo.cauwaterloo.ca
Last updated Jul 29, 2026.