Onto Innovation
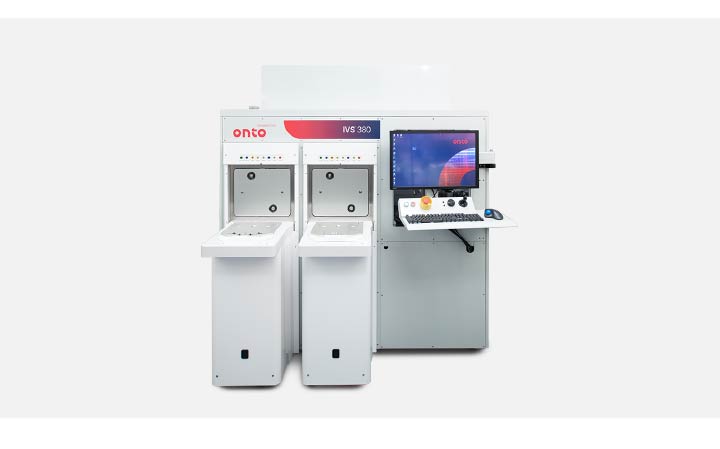
IVS 380 System
Provisional entry — research in progress
This page was generated automatically from cited public sources and hasn't completed the full research pass yet. Every specification shown carries its source; more detail is added as research completes.
The IVS 380 System is an Onto Innovation metrology product. The IVS 380 System provides overlay, CD, and height metrology. The IVS 380 System is specified for 300mm wafers.[1]
Wafer size
300mm
Performance
Overlay, CD, height[1]
What it is
The Onto Innovation IVS 380 System is a metrology tool that performs overlay, critical dimension (CD), and height measurements on 300 mm wafers.[1]
How it works
General reference — not yet source-verifiedOverlay metrology systems generally compare patterns from different lithography layers to determine alignment errors, while CD and height measurements are often obtained through optical techniques such as white light interferometry or confocal microscopy.
Where it fits in the process flow
General reference — not yet source-verifiedIn semiconductor manufacturing, overlay, CD, and height metrology tools are placed in the metrology bay adjacent to lithography and etch equipment.
Measurements are taken on test wafers or production wafers to monitor process stability and detect excursions after critical patterning steps.
Applications
The IVS 380 System is designed for applications in advanced packaging, compound semiconductors, power devices, RF, MEMS, and LED markets.[1]
- Advanced packaging
- Compound semiconductor
- Power devices
- MEMS
What do the numbers mean?
Power & electrical1
- Target markets
- advanced packaging, compound semiconductor, power devices, RF, MEMS, and LED markets[1]
Wafer handling2
Performance2
What does it need to run?
Site utility requirements, footprint, and infrastructure needed to install and operate this tool. Sourced from public records.
- Target marketsadvanced packaging, compound semiconductor, power devices, RF, MEMS, and LED markets[1]
Where are the manuals?
Generated from public-source data on file. Enter your email to access — nothing is published; details are routed privately.
Not publicly documented
Field notes
No research found yet — worked with this tool? Share what you know.
Frequently asked questions
What wafer size does the IVS 380 System support?
The IVS 380 System supports 300 mm wafers.[1]
What types of measurements does the IVS 380 System perform?
The IVS 380 System performs overlay, critical dimension (CD), and height metrology.[1]
Which markets is the IVS 380 System intended for?
The IVS 380 System is intended for advanced packaging, compound semiconductor, power devices, RF, MEMS, and LED markets.[1]
Not publicly documented
The following facts about the IVS 380 System are absent from this record as of this revision. First-hand knowledge or a citation closes a gap; every submission is reviewed before publication.
No publicly documented production dates or lifecycle milestones (introduction, end of production, EOL) for the IVS 380 System are on record.
Answerable by: OEM historical records or a trade-press announcement
No publicly documented variants, configuration options, or revision breakpoints of the IVS 380 System are on record.
Answerable by: an OEM product catalog or an engineer who ordered or specified the tool
The control-system platform and OS era of the IVS 380 System are not on record.
Answerable by: an engineer who operated it or OEM installation records
No publicly documented failure modes or field errata for the IVS 380 System are on record.
Answerable by: a field service engineer, process engineer, or maintenance technician
The process node or technology generation of the IVS 380 System is not on record.
Answerable by: an OEM datasheet or a fab qualification report
No research found yet — worked with this tool? Share what you know.
Sources & citations
Sources (1)Every fact above is drawn from these public sources
- [1]ontoinnovation.com — ontoinnovation.comontoinnovation.com
Last updated Oct 8, 2026.
Compare with similar tools
View all →The Rudolph E25 System is an automated wafer edge top and edge normal inspection system for 300 mm wafers.
The Sonoscan Gen-6 is a C-mode Scanning Acoustic Microscope with scanning capability for JEDEC trays or a 300mm wafer.

The KLA Surfscan SP 2 is a particle defect inspection system for semiconductor wafers.
The KLA .204 PSL Wafer is an 8-inch NIST-traceable reference wafer compatible with Surfscan 6xy0 and Sp1 particle counters.